



The Brentford Project
Brentford, London TW8
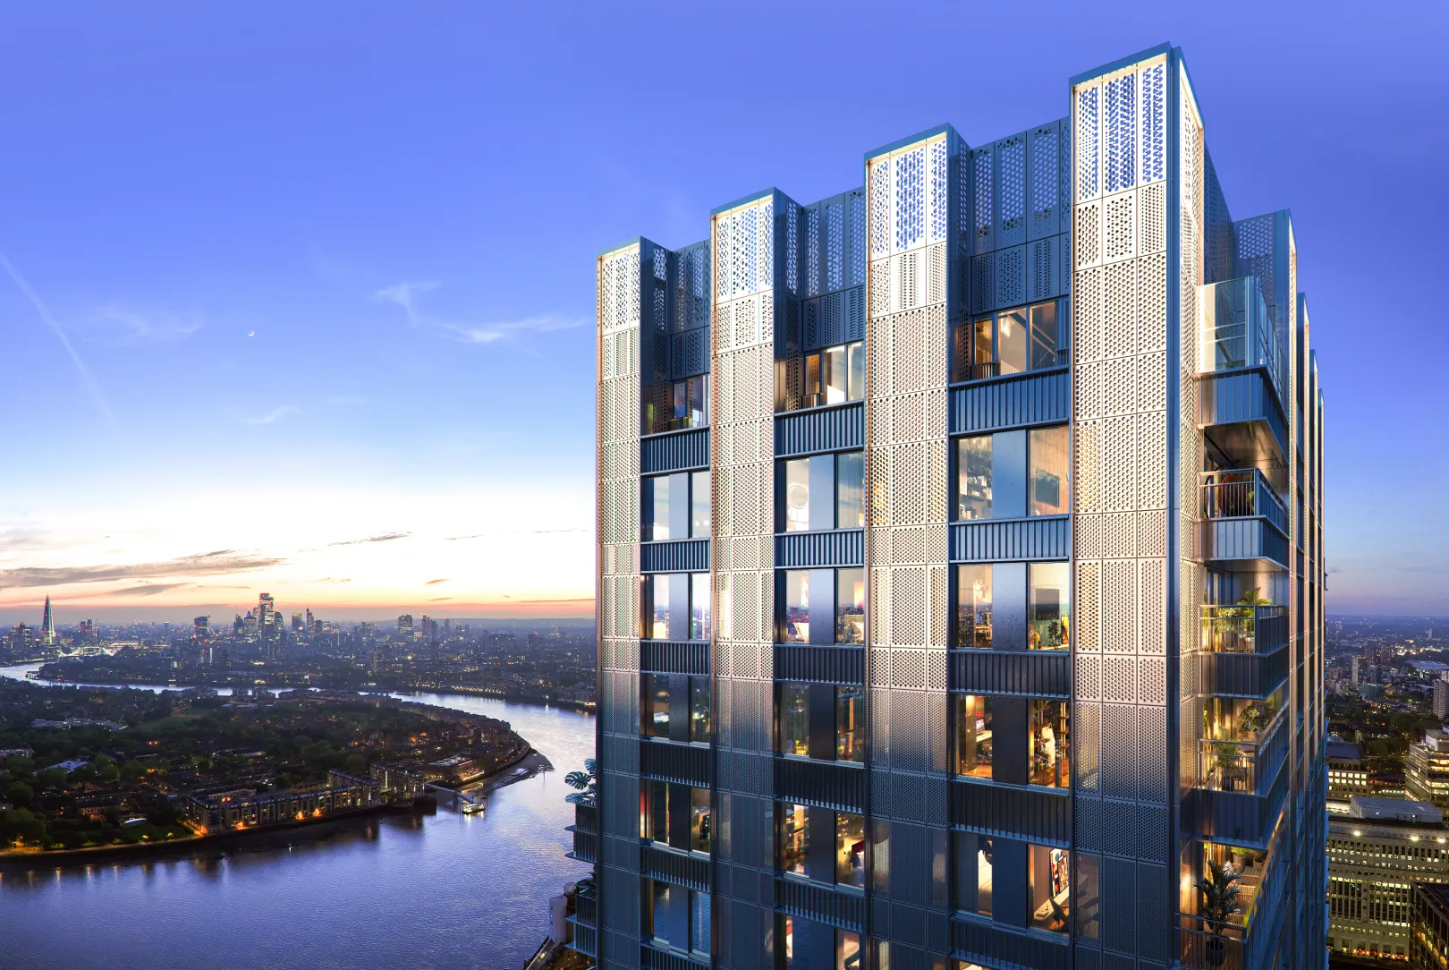
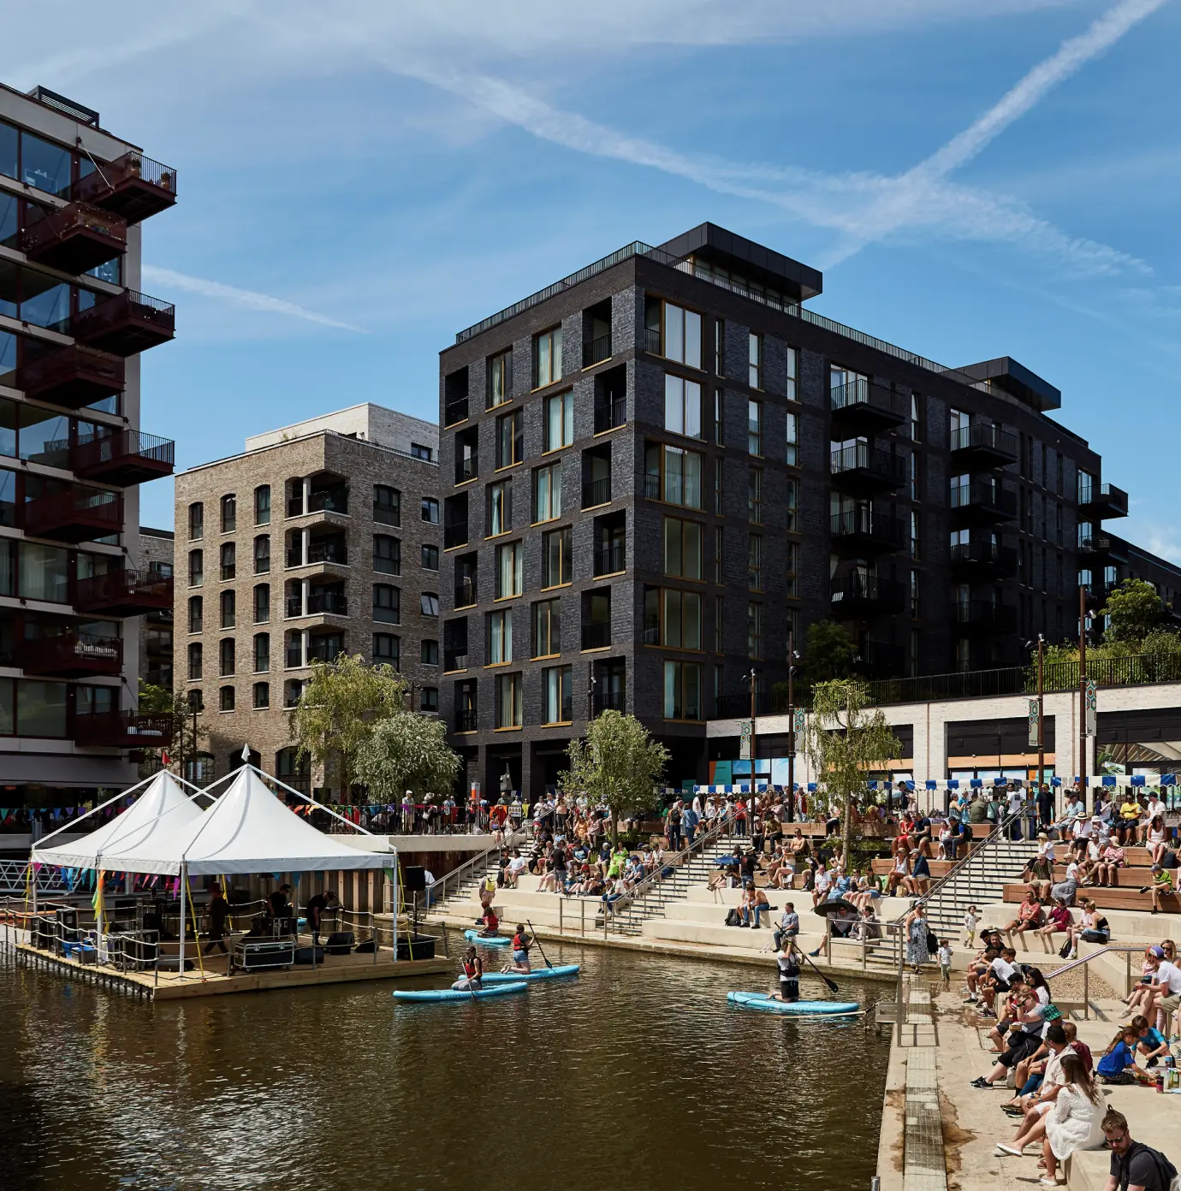
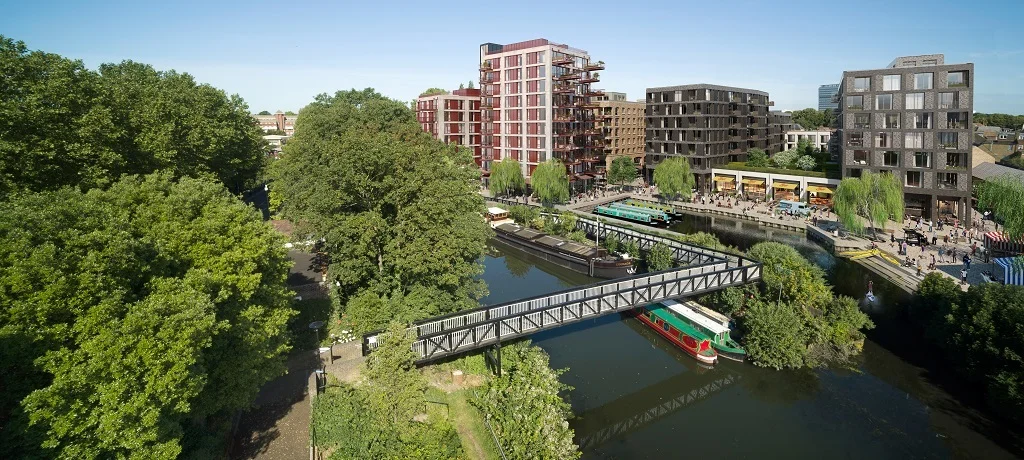
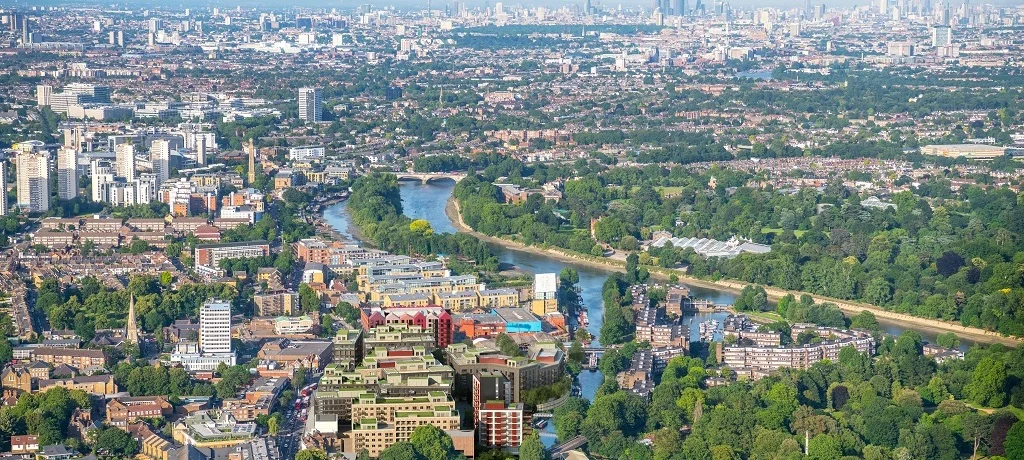
On the doorstep of West London’s new powerhouse of creative, commercial and academic development is a remarkable riverside location at the meeting point of the River Thames and River Brent. Brentford is away from the rush, yet directly connected to the city and the wider world.
Within view of the River Thames and on London’s doorstep, this is a place to make a home, with a mix of urban life and rural escape that is all but impossible to find in a position that offers so much connectivity to the city. Locally are many of the world’s most successful music, entertainment and leisure brands, as well as a thriving new generation of emerging enterprises. To the south and west are wide open, wild spaces rich in natural life.
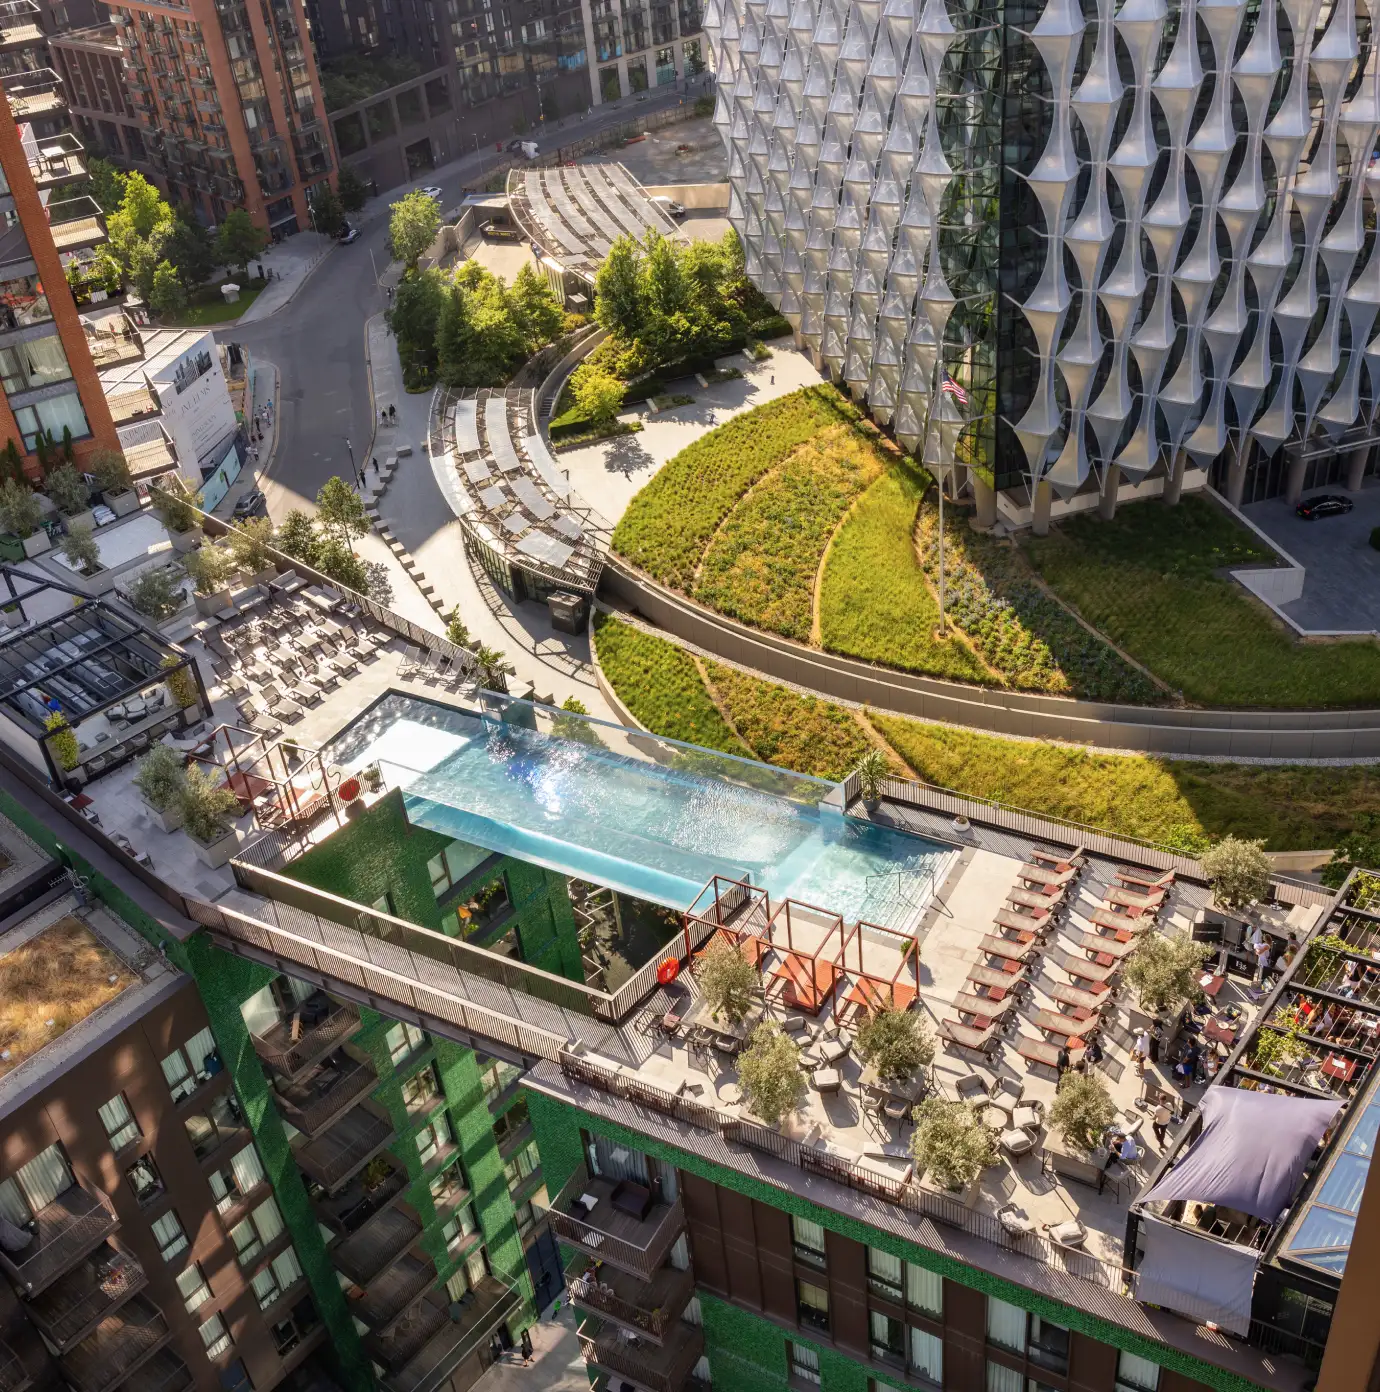
The Wick, the residents facilities at The Brentford Project, is a serene oasis and beautifully set out private members club to which residents are given automatic and exclusive access.
Outside, a beautiful open-air pool, sun deck and covered walkways are framed by a modern cloister with wildflower gardens. Inside, the fitness suite includes a state-of-the-art gym, spa, sauna-steam room with hot and ice plunge pools, and treatment rooms.
1, 2 and 3 bedroom homes from £445,000.
OVERVIEW
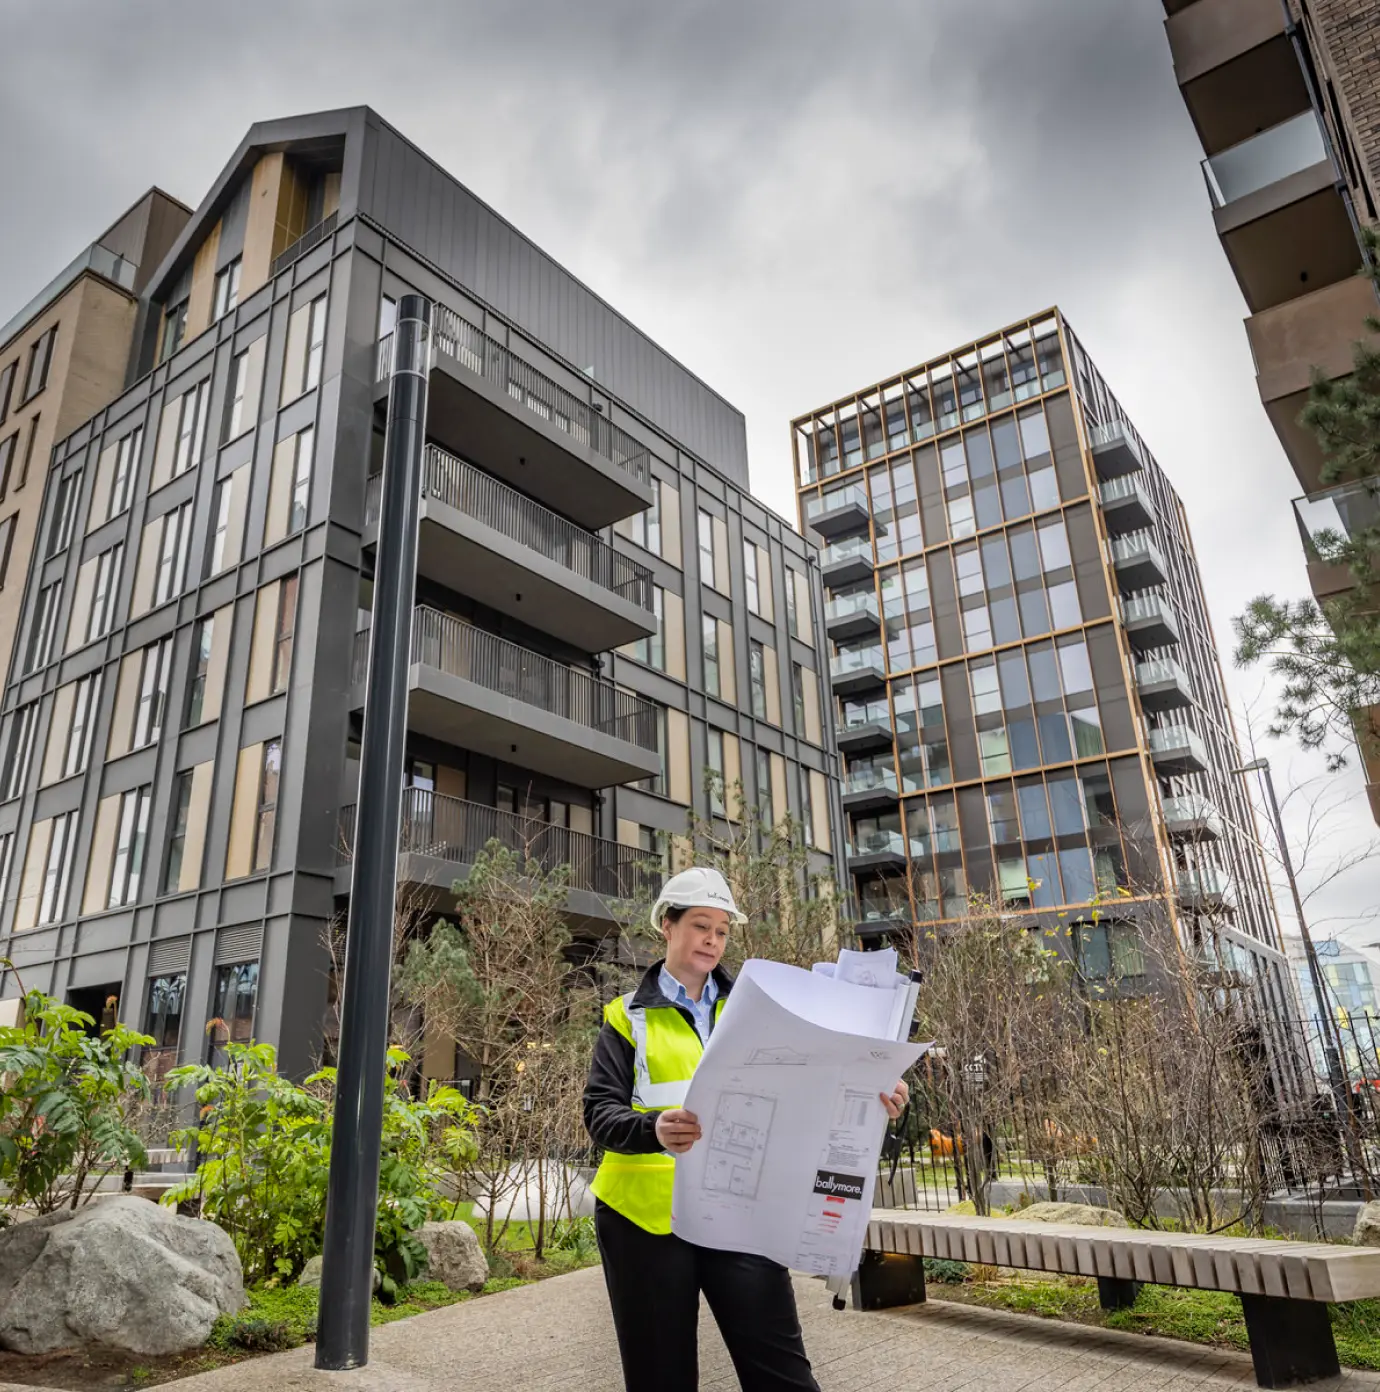
The 4.79-ha waterside site in the London Borough of Hounslow holds remarkable potential and our plan for the site is accordingly ambitious, incorporating 112,000 sq m (GEA) of floor space across 11 plots. Combining residential, retail, employment, community and leisure uses, The Brentford Project includes approximately 14,000 sq m of new retail, as well as leisure and commercial opportunities, and a gym / leisure centre.
Retaining several heritage buildings and thoroughfares, the project offers a sensitive and inspiring interplay of old and new that injects new energy into a wonderful stretch of waterside London – with architecture by renowned practice, Allford Hall Monaghan Morris, alongside Stirling Prize-recognised architects, Howells Architects and MaccreanorLavington.
The first phase of the development will be complete by Summer 2024, providing more than 327 apartments. Phase two will commence in Summer 2024.
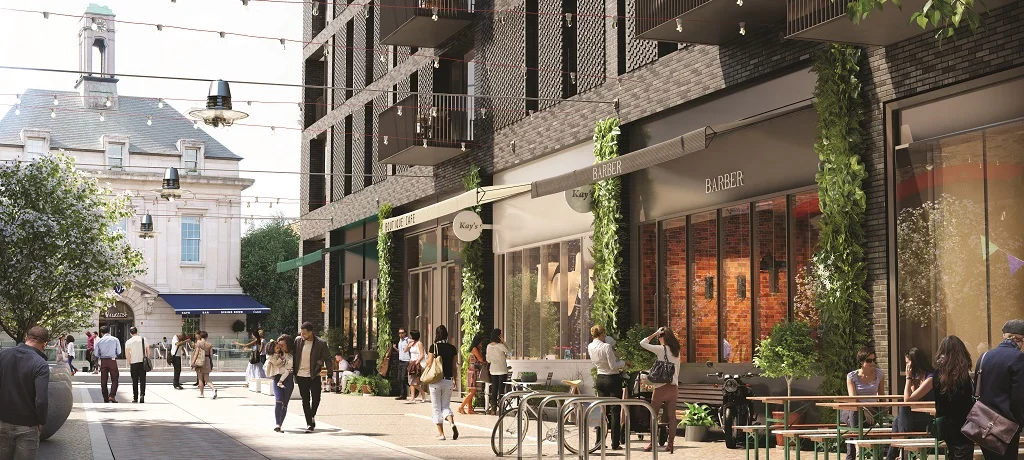
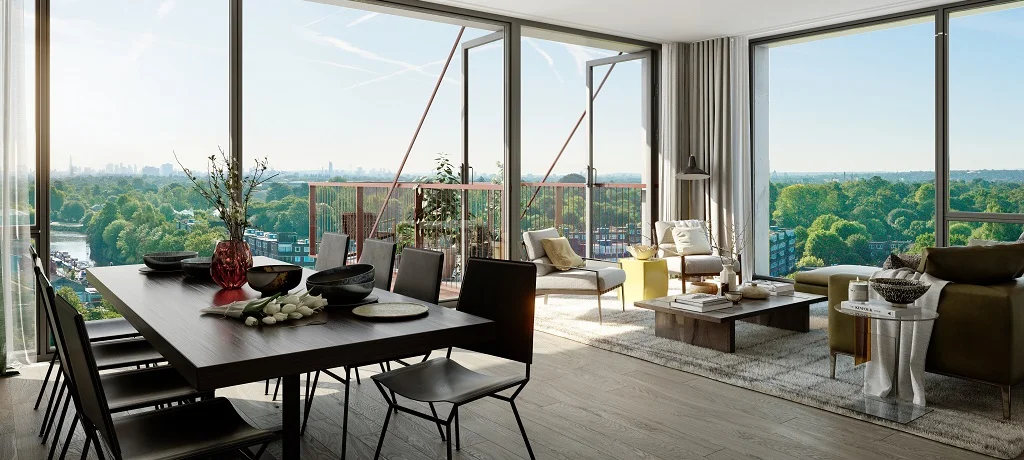
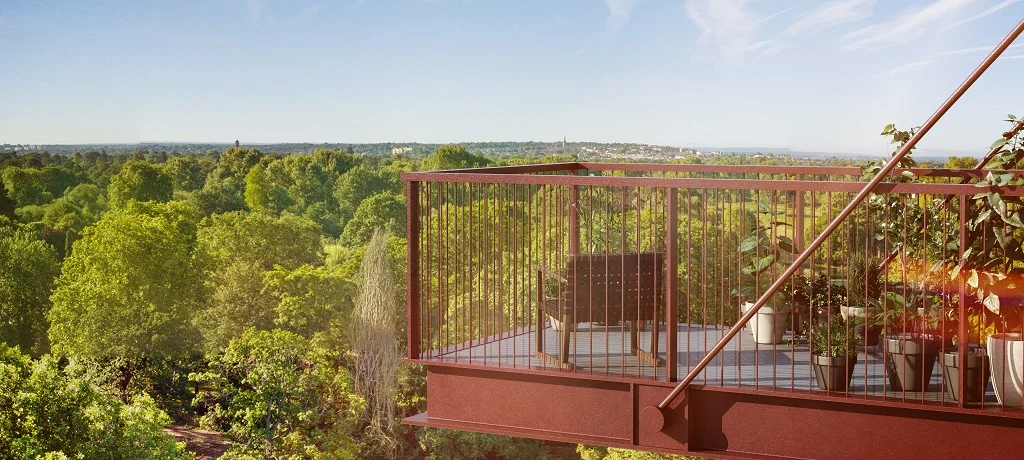
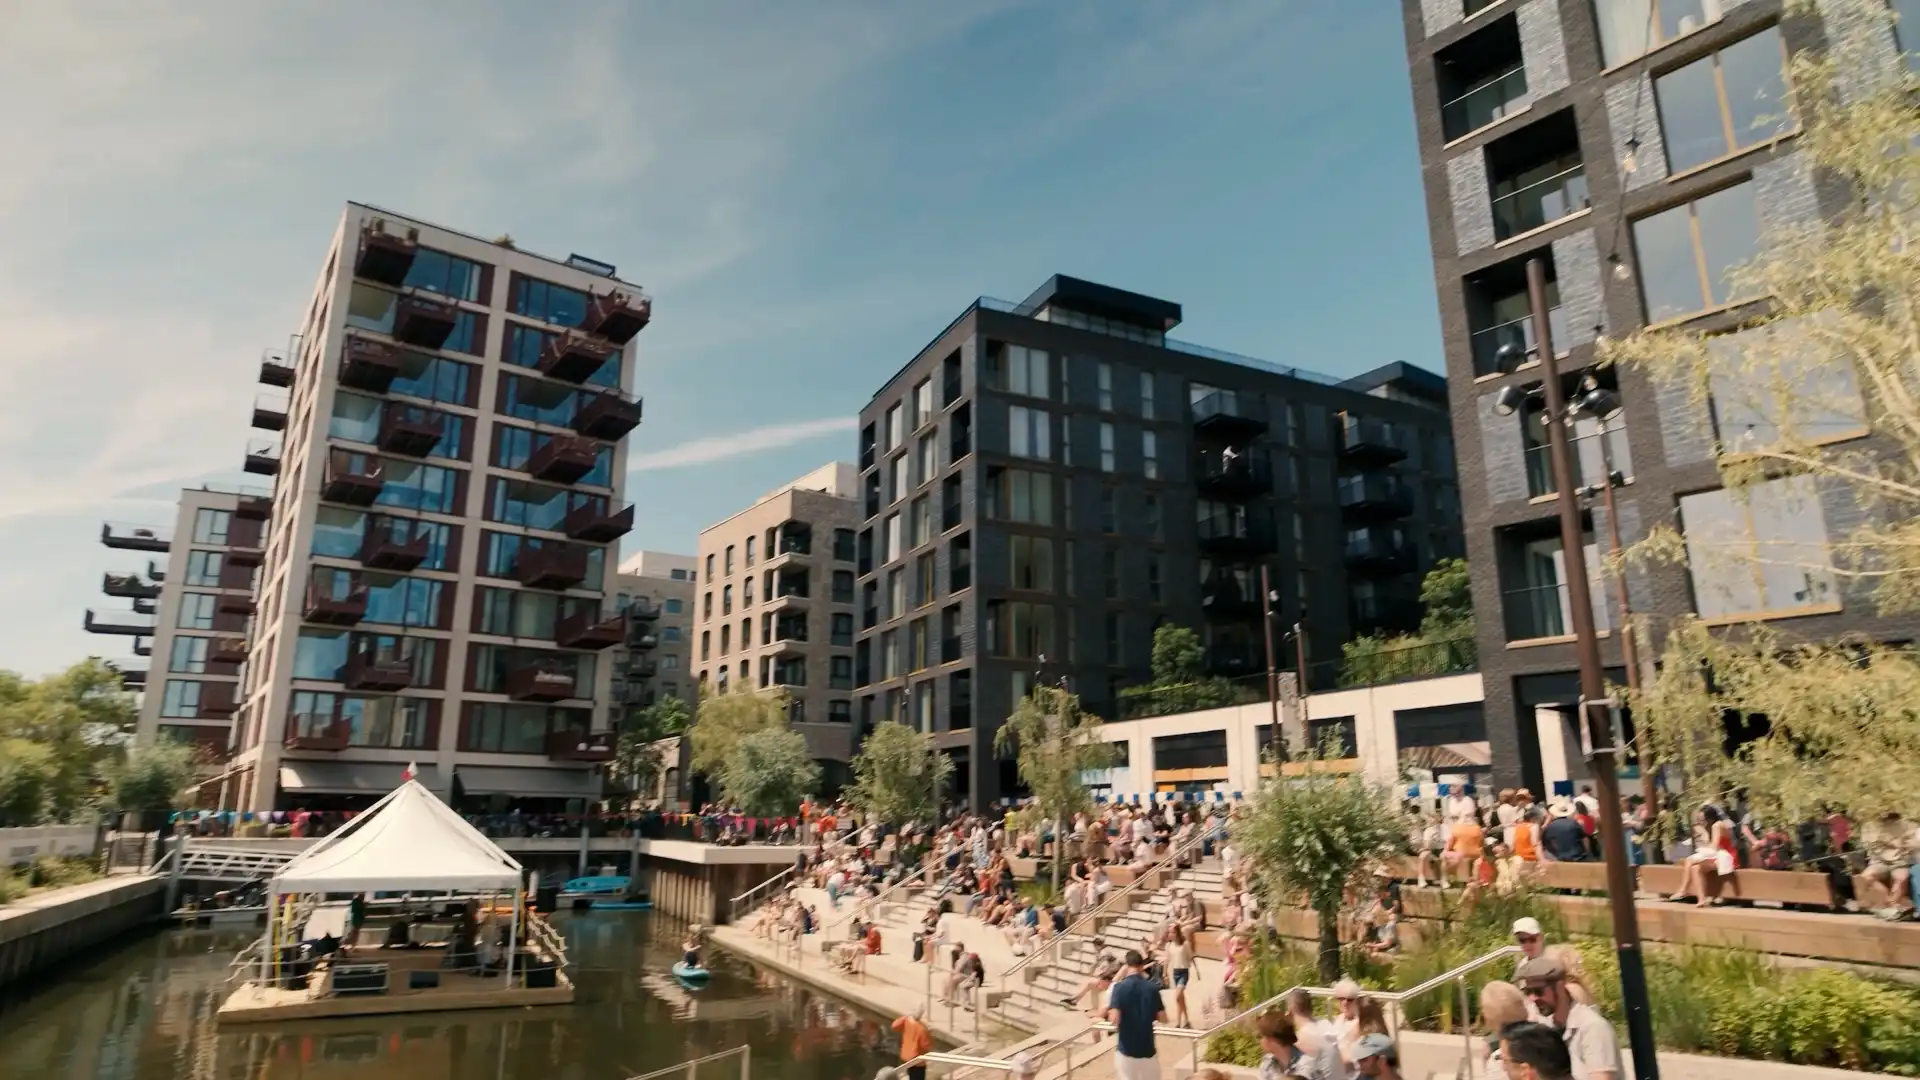
A revitalised high street will incorporate all the amenities desired for modern living, with a selection of market-leading retailers such as Gail’s, Specsavers and Pret a Manger.
Alongside this, a brand new Morrisons has now opened, and boutique cinema Everyman has been announced as the newest addition to the community. Journeying deeper from the high street, a series of characterful yards and lanes have been designed to seamlessly reconnect the high street with the waterfront.
The passageways of the lanes are dedicated to supporting emerging local businesses, including boutique gift store Mother Rugger, along with Hewson Bookstore and Rottura – a family-owned Italian Deli.
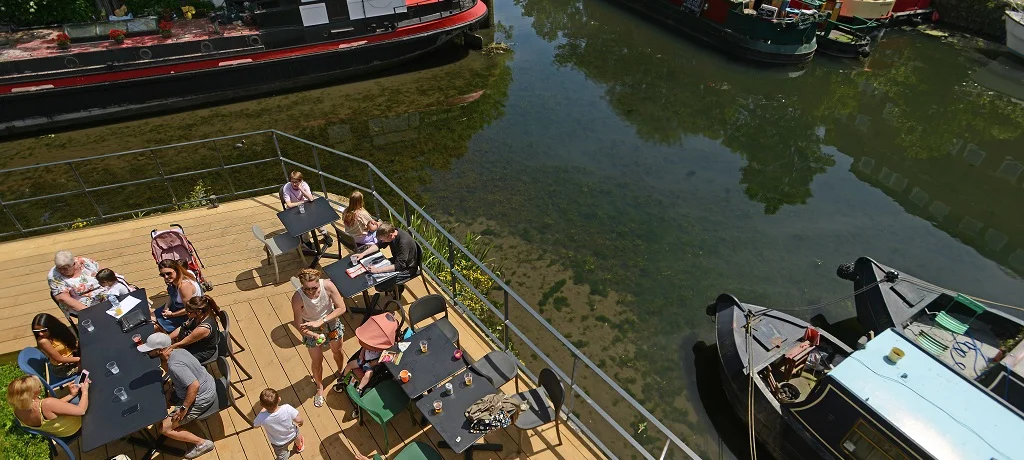
Down by the water, you will find a recent opening of Sam’s Waterside by the renowned restaurateur Sam Harrison. Alongside this, the newly renovated Workhouse Dock has given a new life to the water’s edge. This will continue to flourish with the arrivals of more restaurants, cafés and pubs along the frontage, creating a dynamic culinary offering and thoughtful public realm. Extensions to the Thames path will open up new walking routes along the canal.
The Brentford Project will also bring a host of community spaces, in particular with the transformation of the Grade II* listed St Lawrence’s Church – a forgotten masterpiece originally designed by renowned Brentford architect, Thomas Hardwick. A hidden gem which dates back to the 15th Century, the church, with its dramatic vaulted ceiling, wooden arcading and striking rows of arches, is set to become a new focal point for Brentford as a cultural and foodie hub.
Key Facts
- Land area4.79 ha
- Residential876 new homes
- Retailc.14,000 sq m
- Leisure / Culturalc.8,000 sq m
- OtherExtended Thames path
- StatusUnder construction to complete 2027
- StatusFirst phase launched 5 September 2019