



25 Cuba
Canary Wharf, London E14

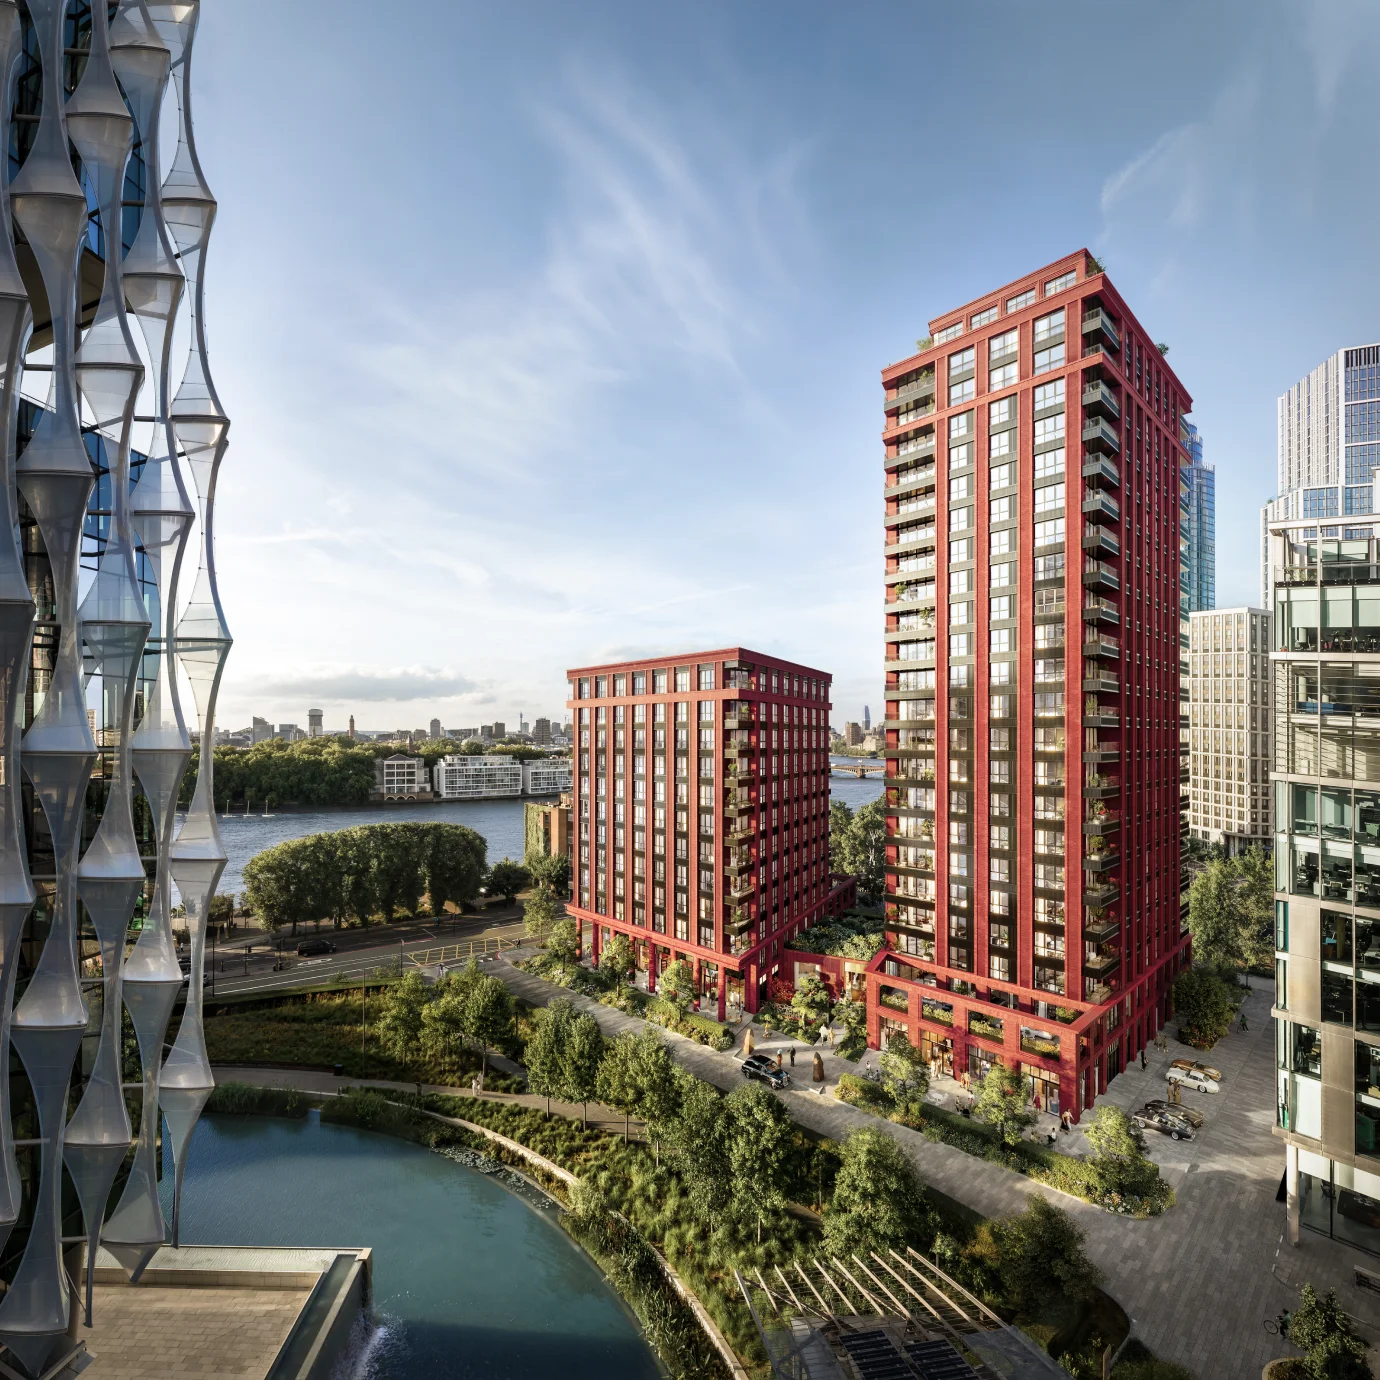
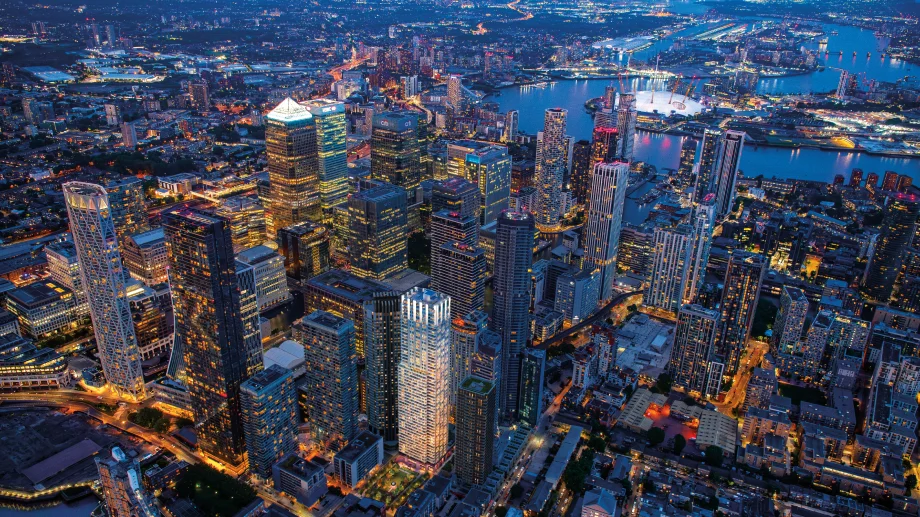
Located in a globally recognised centre of business and innovation, connected to the city and the world, 25 Cuba has been shaped by a bold vision. Designed to play an active part in the lives of its residents, with every element realised to support optimised lives and carry people of ambition forward.
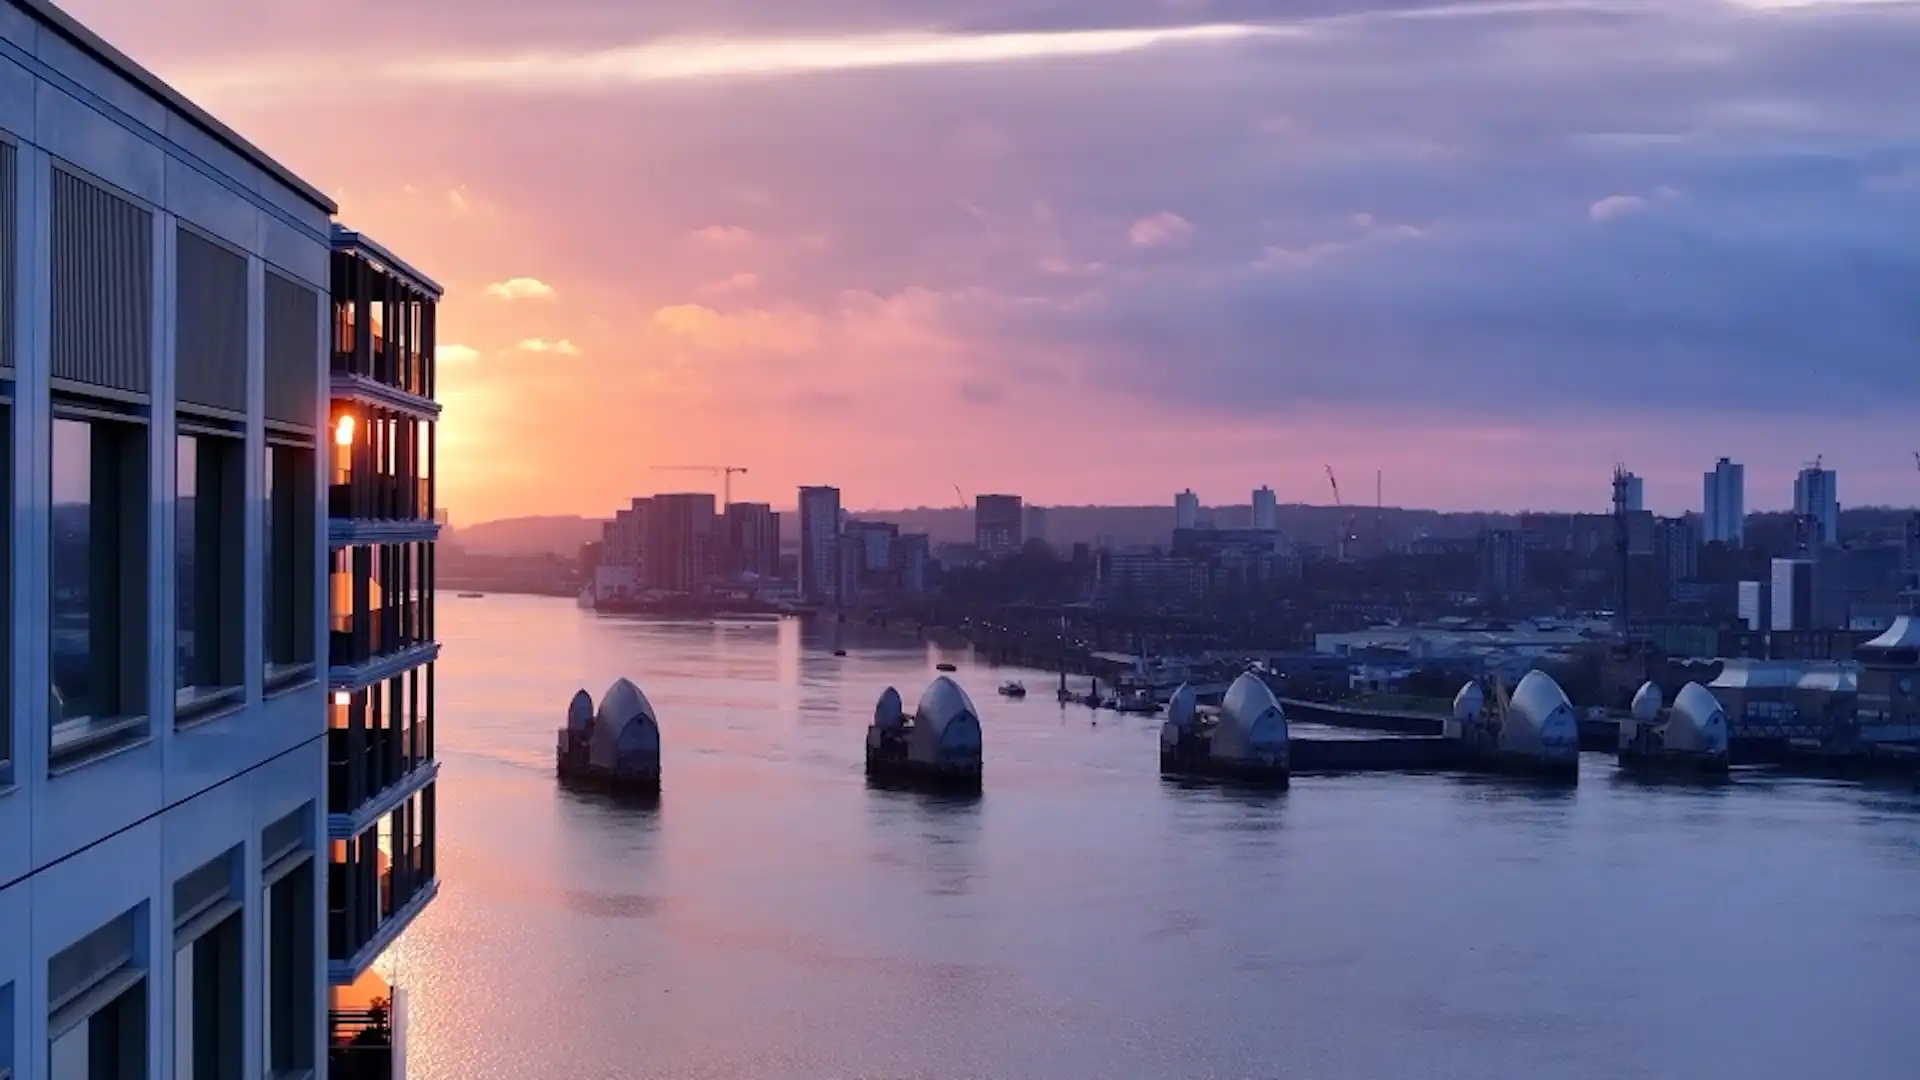
The 350+ residences at 25 Cuba are thoughtfully designed with a focus on quality, craftsmanship and proportion. Generous windows draw in an abundance of natural light, while carefully selected materials and finishes create a calm, enduring backdrop to daily life. Spacious balconies extend the living areas and frame sweeping views of the River Thames, Canary Wharf and the City. From well-considered pied-à-terre apartments to larger homes for longer-term living, each residence is designed to suit different stages of life.
OVERVIEW
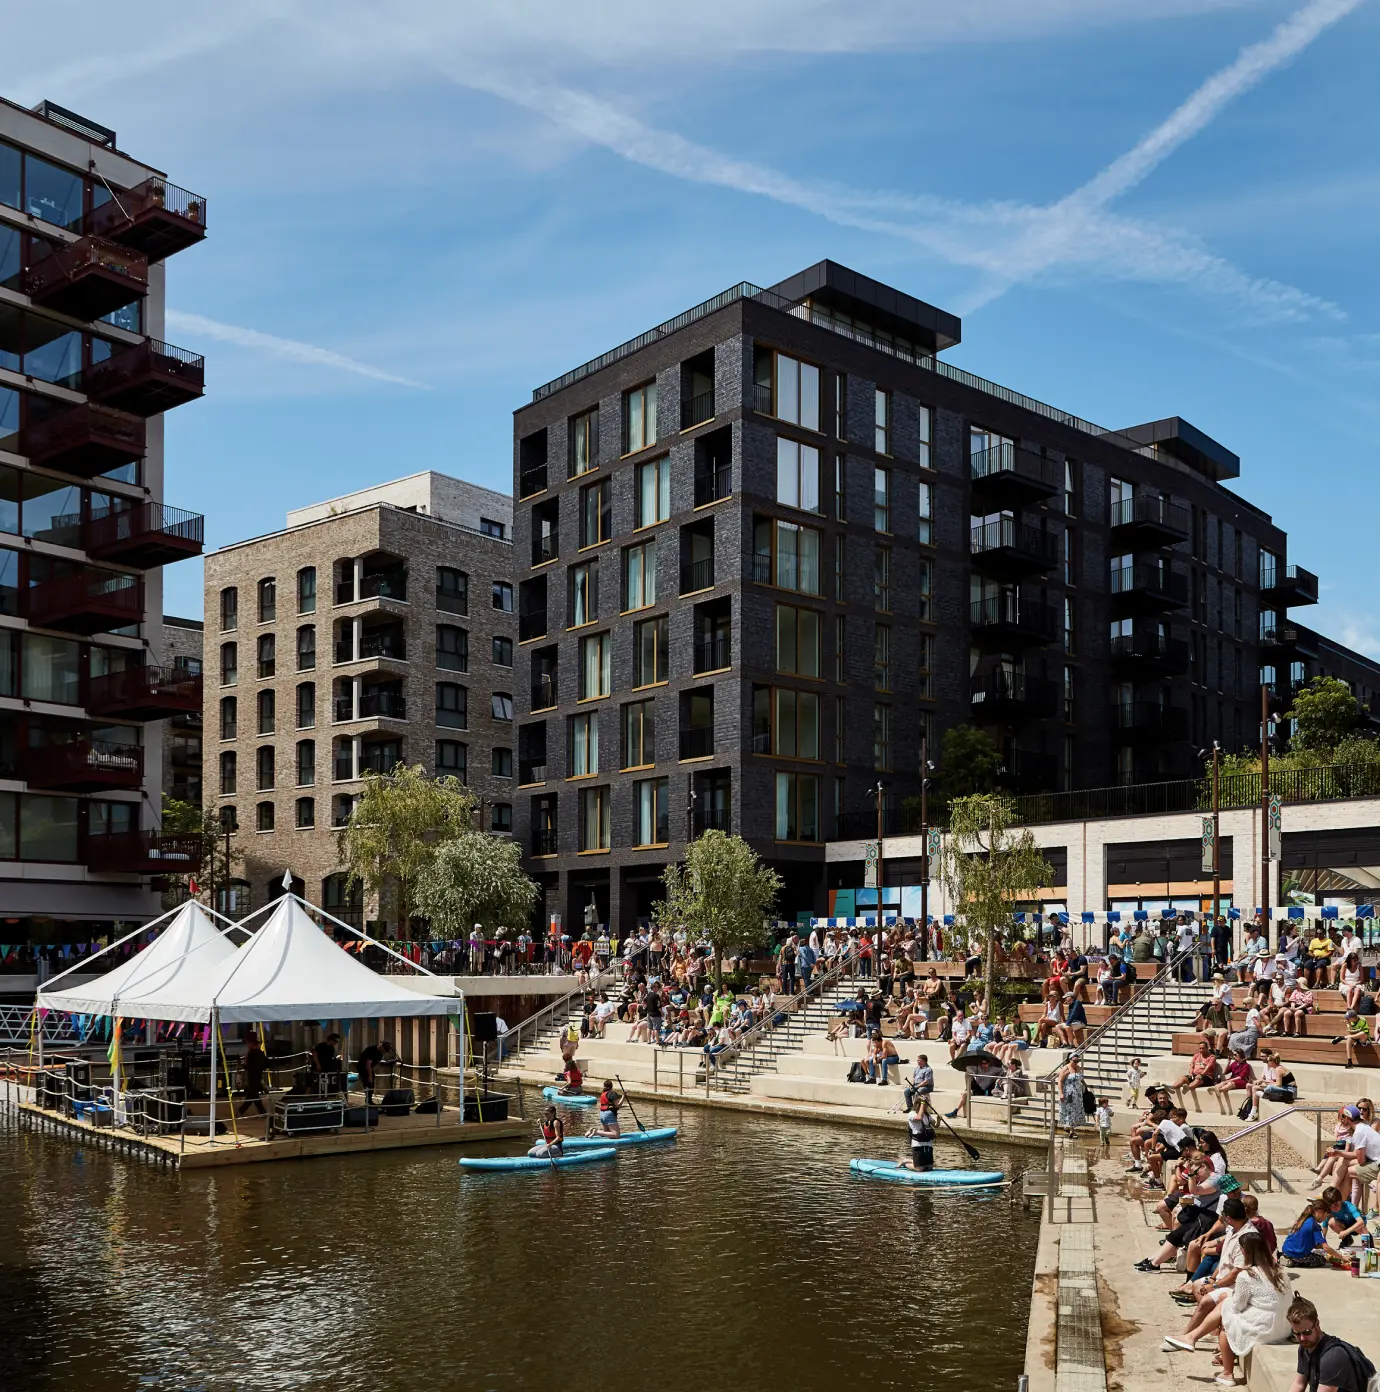
Canary Wharf is London’s new city centre in the East, and our Cuba Street project is right in the heart of the waterways, skyscrapers, restaurants, and shops that give the area its unique atmosphere.
The development includes a parkside tower of 421 quality private and affordable homes, ranging in size from studios to three-bedroom homes within a single building of distinct design.
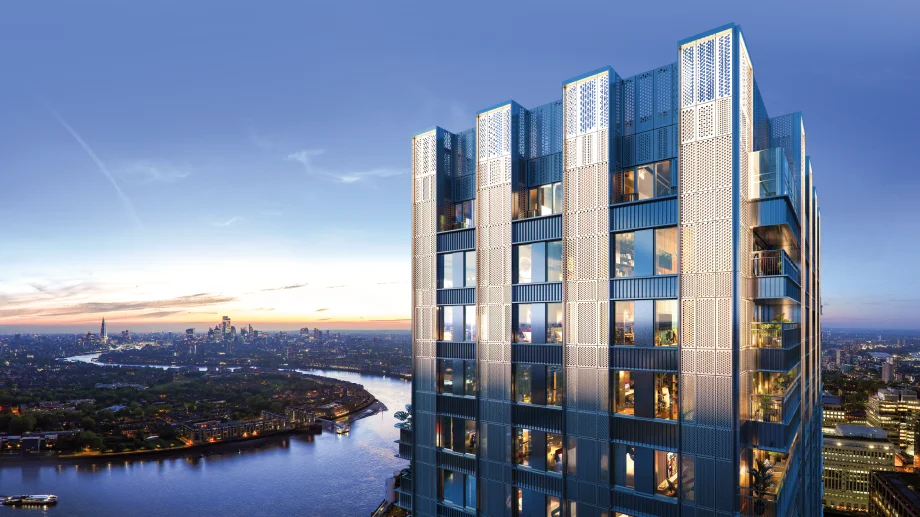
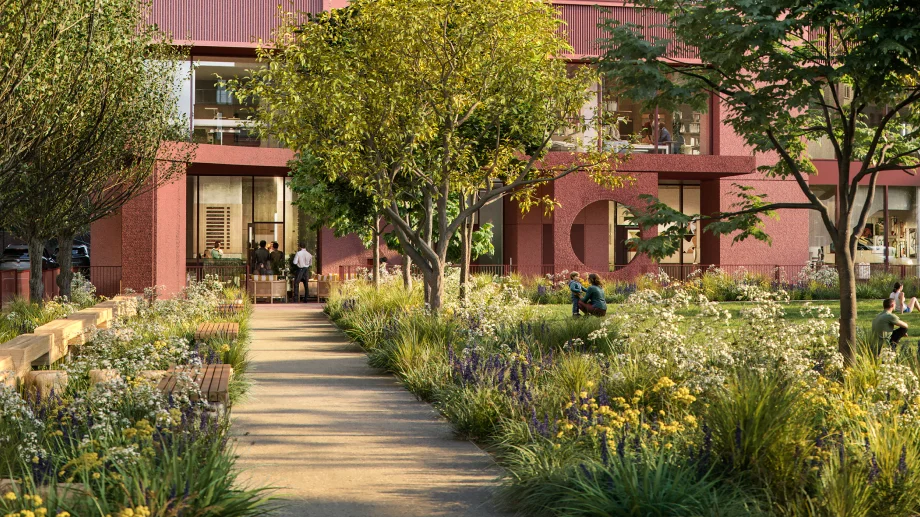
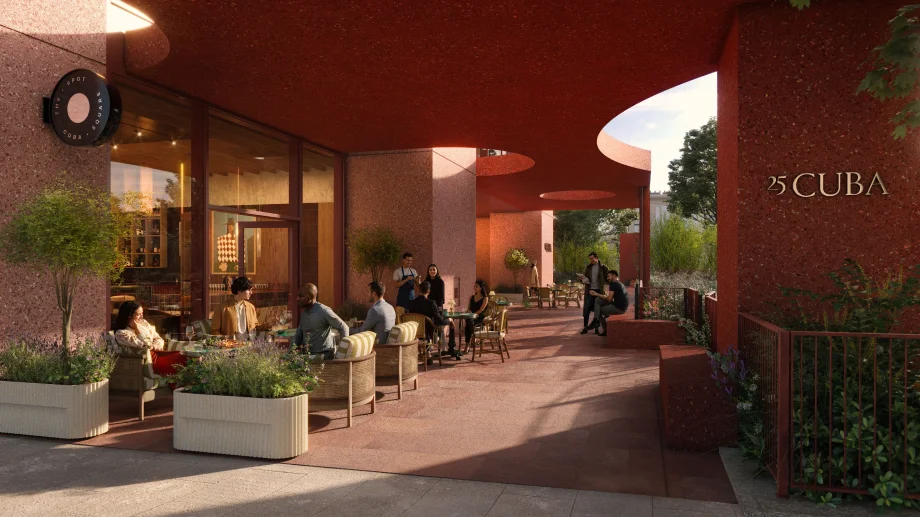
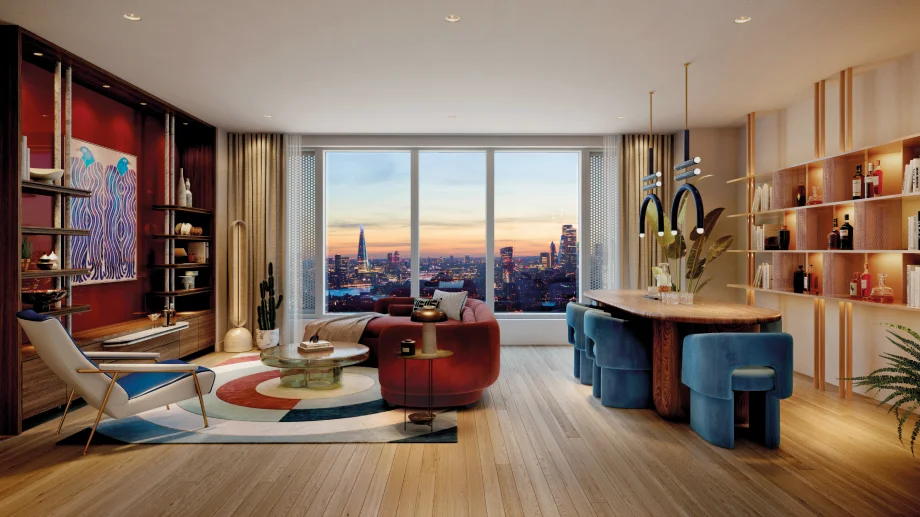
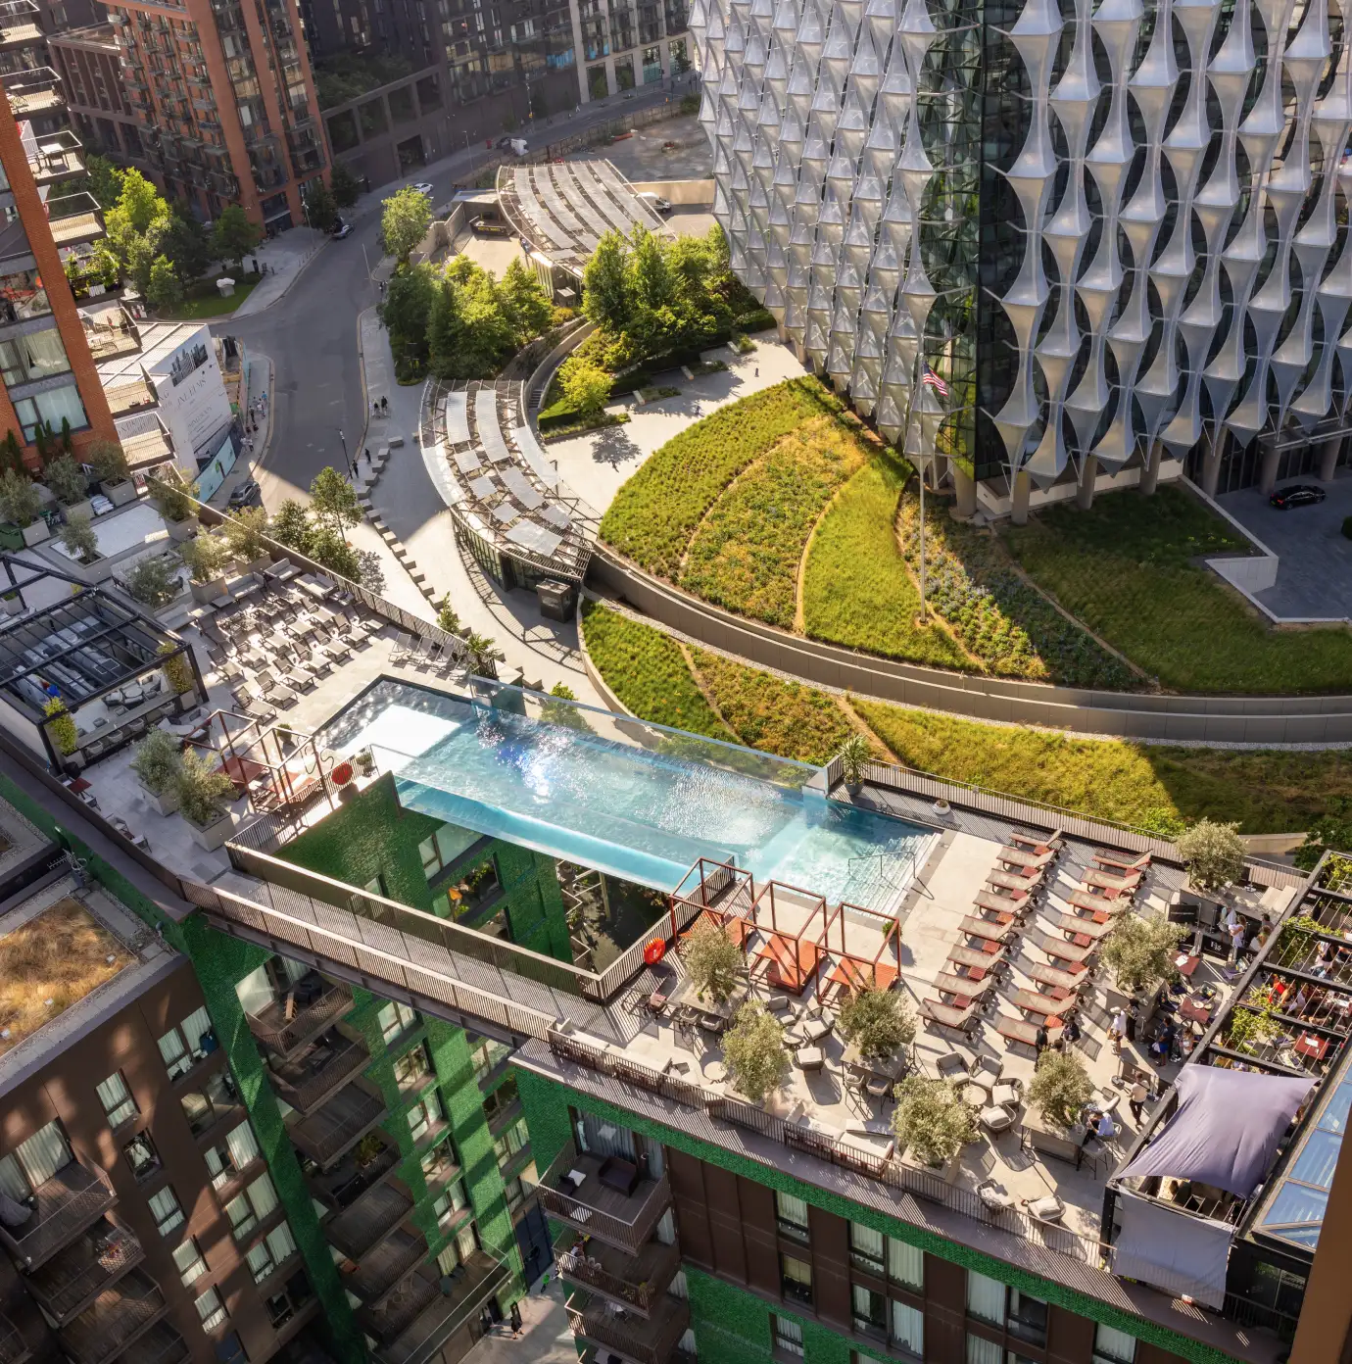
The development will also feature an indoor-outdoor gym at level 32 overlooking the River Thames and city beyond, and expansive communal spaces for residents at ground, first and second floor level.
The scheme will also deliver the largest new public park in the Isle of Dogs in over 30 years, and a parkside restaurant / café.
Key Facts
- Land area0.35 ha
- Residential421 homes
- Retail100 sq m
- Public Space1,680 sq m (new park)